Get $3,625 Cash Back
1110 CENTRE Street, Fenwick — listed at $1,450,000. Earn buyer cashback at closing. No catches, just more money in your pocket.
Discover an exceptional country property offering space, versatility and endless possibilities on 2.85 acres in Fenwick. A charming wraparound porch welcomes you into this custom-built two-storey home featuring four bedrooms, four bathrooms and a thoughtfully designed layout ideal for family living and entertaining.The main floor offers a spacious primary bedroom retreat with a private ensuite and walk-in closet, allowing for convenient one-level living. You will also find a dedicated library or home office, elegant living and dining room, main-floor laundry and a functional kitchen featuring rich cherry cabinetry and abundant storage. Upstairs are three additional bedrooms, including one with its own ensuite.The partially finished lower level provides walk-up access and includes a second kitchen, dining area, bathroom and two flexible rooms, ideal for extended family, hobbies or additional living space. The unfinished portion offers plenty of storage and room to customize.Outside, the property features a detached three-car garage with a loft, a separate workshop with well access and plenty of open space to work, entertain and enjoy the outdoors. The home is serviced by a cistern water system and septic system.Offering privacy, character and incredible flexibility, this impressive Fenwick property delivers a remarkable country lifestyle with room for your family's next chapter. (id:60164)
| Room | Level | Dimensions |
|---|---|---|
| Kitchen | Basement | 10'1'' x 12'1'' |
| 4pc Bathroom | Basement | — |
| 3pc Bathroom | Second level | — |
| 3pc Bathroom | Second level | — |
| 5pc Bathroom | Main level | — |
| 2pc Bathroom | Main level | — |
| Bedroom | Second level | 16'3'' x 13'4'' |
| Bedroom | Second level | 16'3'' x 11'8'' |
| Bedroom | Second level | 16'5'' x 11'8'' |
| Laundry room | Main level | 8'7'' x 10'7'' |
| Primary Bedroom | Main level | 18'4'' x 17'5'' |
| Dining room | Main level | 11'10'' x 11'7'' |
| Kitchen | Main level | 13'7'' x 10'1'' |
| Living room | Main level | 18'0'' x 13'3'' |
| Office | Main level | 13'6'' x 10'4'' |
| Foyer | Main level | 23'6'' x 9'7'' |
What are the ongoing costs beyond the mortgage?+
Budget for annual property taxes of $12,569, heating is forced air, natural gas. Always verify the latest figures with your agent before making an offer — these change yearly.
How is the space laid out across floors?+
This is a 2-storey single family. The 4 bedrooms and 5 bathrooms are typically split with living areas on the main floor and bedrooms above — confirm the exact layout during a showing.
How is the home heated? Is it efficient?+
Heating is forced air, natural gas. Gas heating is generally the most cost-efficient option in Ontario winters.
Is there air conditioning?+
Yes — central air conditioning cooling is in place.
What's the parking situation?+
This property includes 17 spaces — Detached Garage.
Does it have a basement, and is it finished?+
Yes — Partially finished, Full. A finished basement adds meaningful living space beyond the listed square footage.
Ask About This Property
Nearby Places
Searching nearby places…
Similar listings
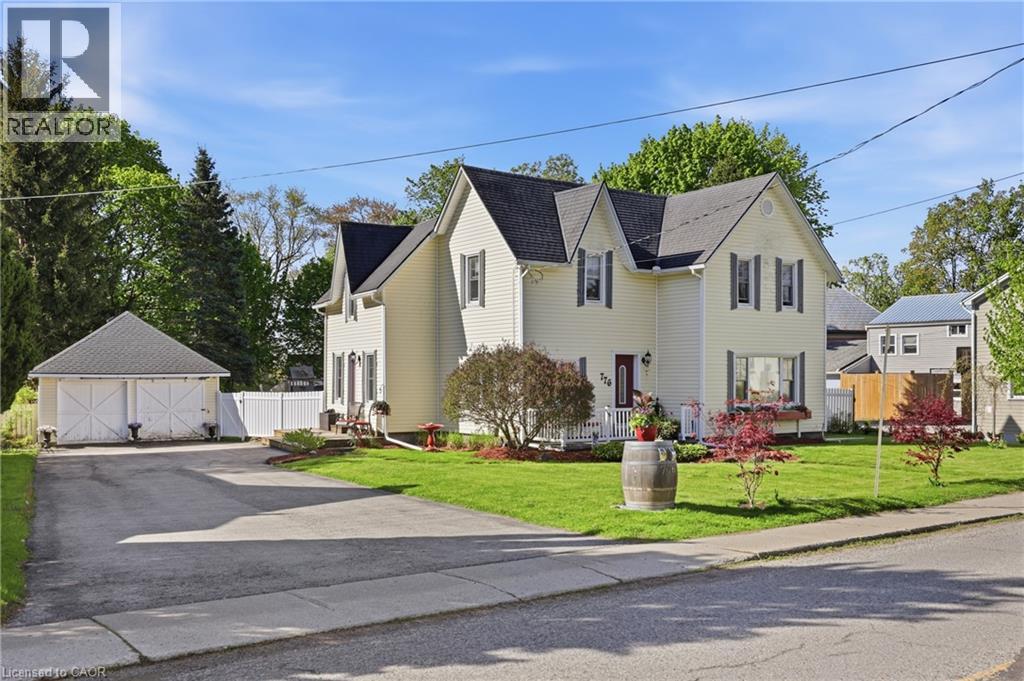 For Sale53 days28
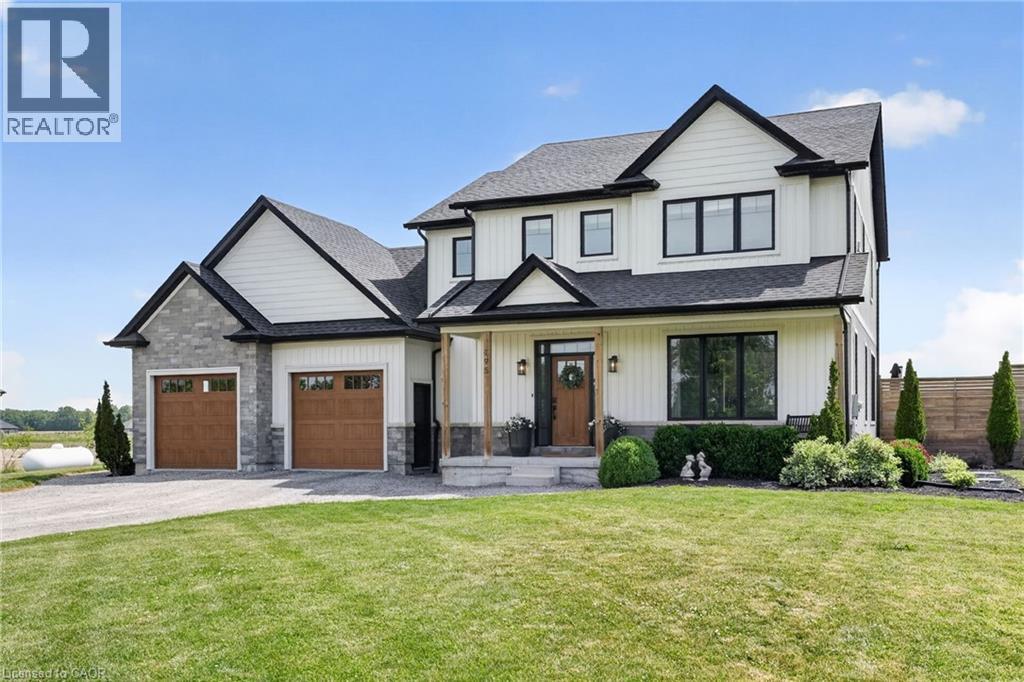 For Sale128 days50
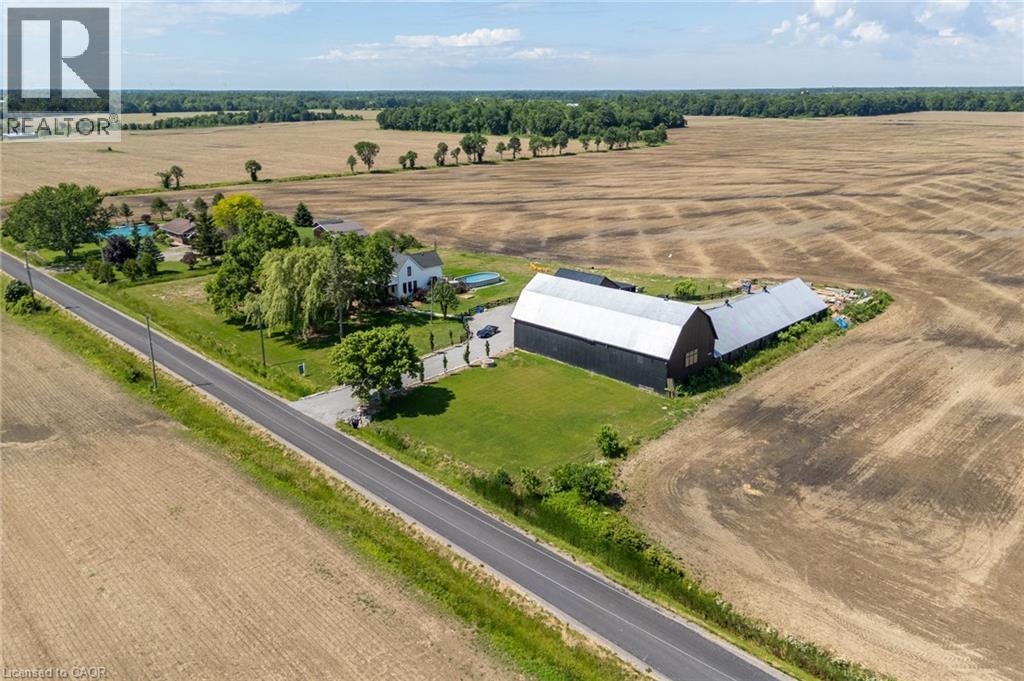 For Sale67 days46
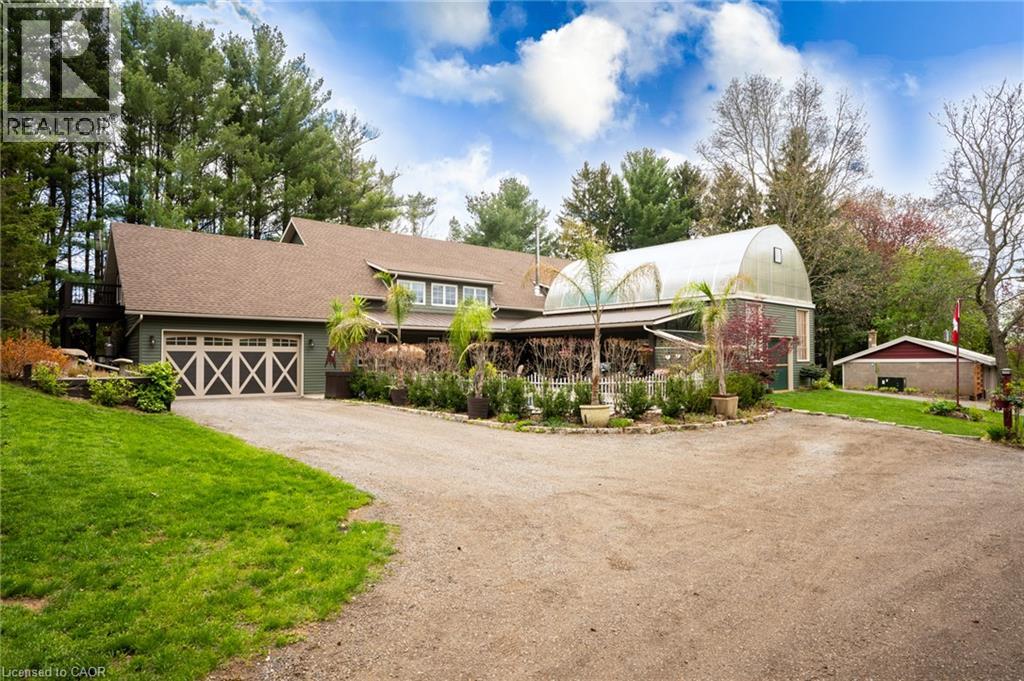 For Sale13 days50

The listing data above is provided under copyright by the Canadian Real Estate Association. While the information is considered reliable, its accuracy is not guaranteed by the Canadian Real Estate Association or getsetsold.ca. Neither getsetsold.ca nor its affiliates make any representations or warranties, express or implied, regarding the accuracy or completeness of the information presented here.